Rooftop Stairwell Pod – Somerset Hospital
Design, Engineering, Fabrication & Installation for Kier Construction
Overview
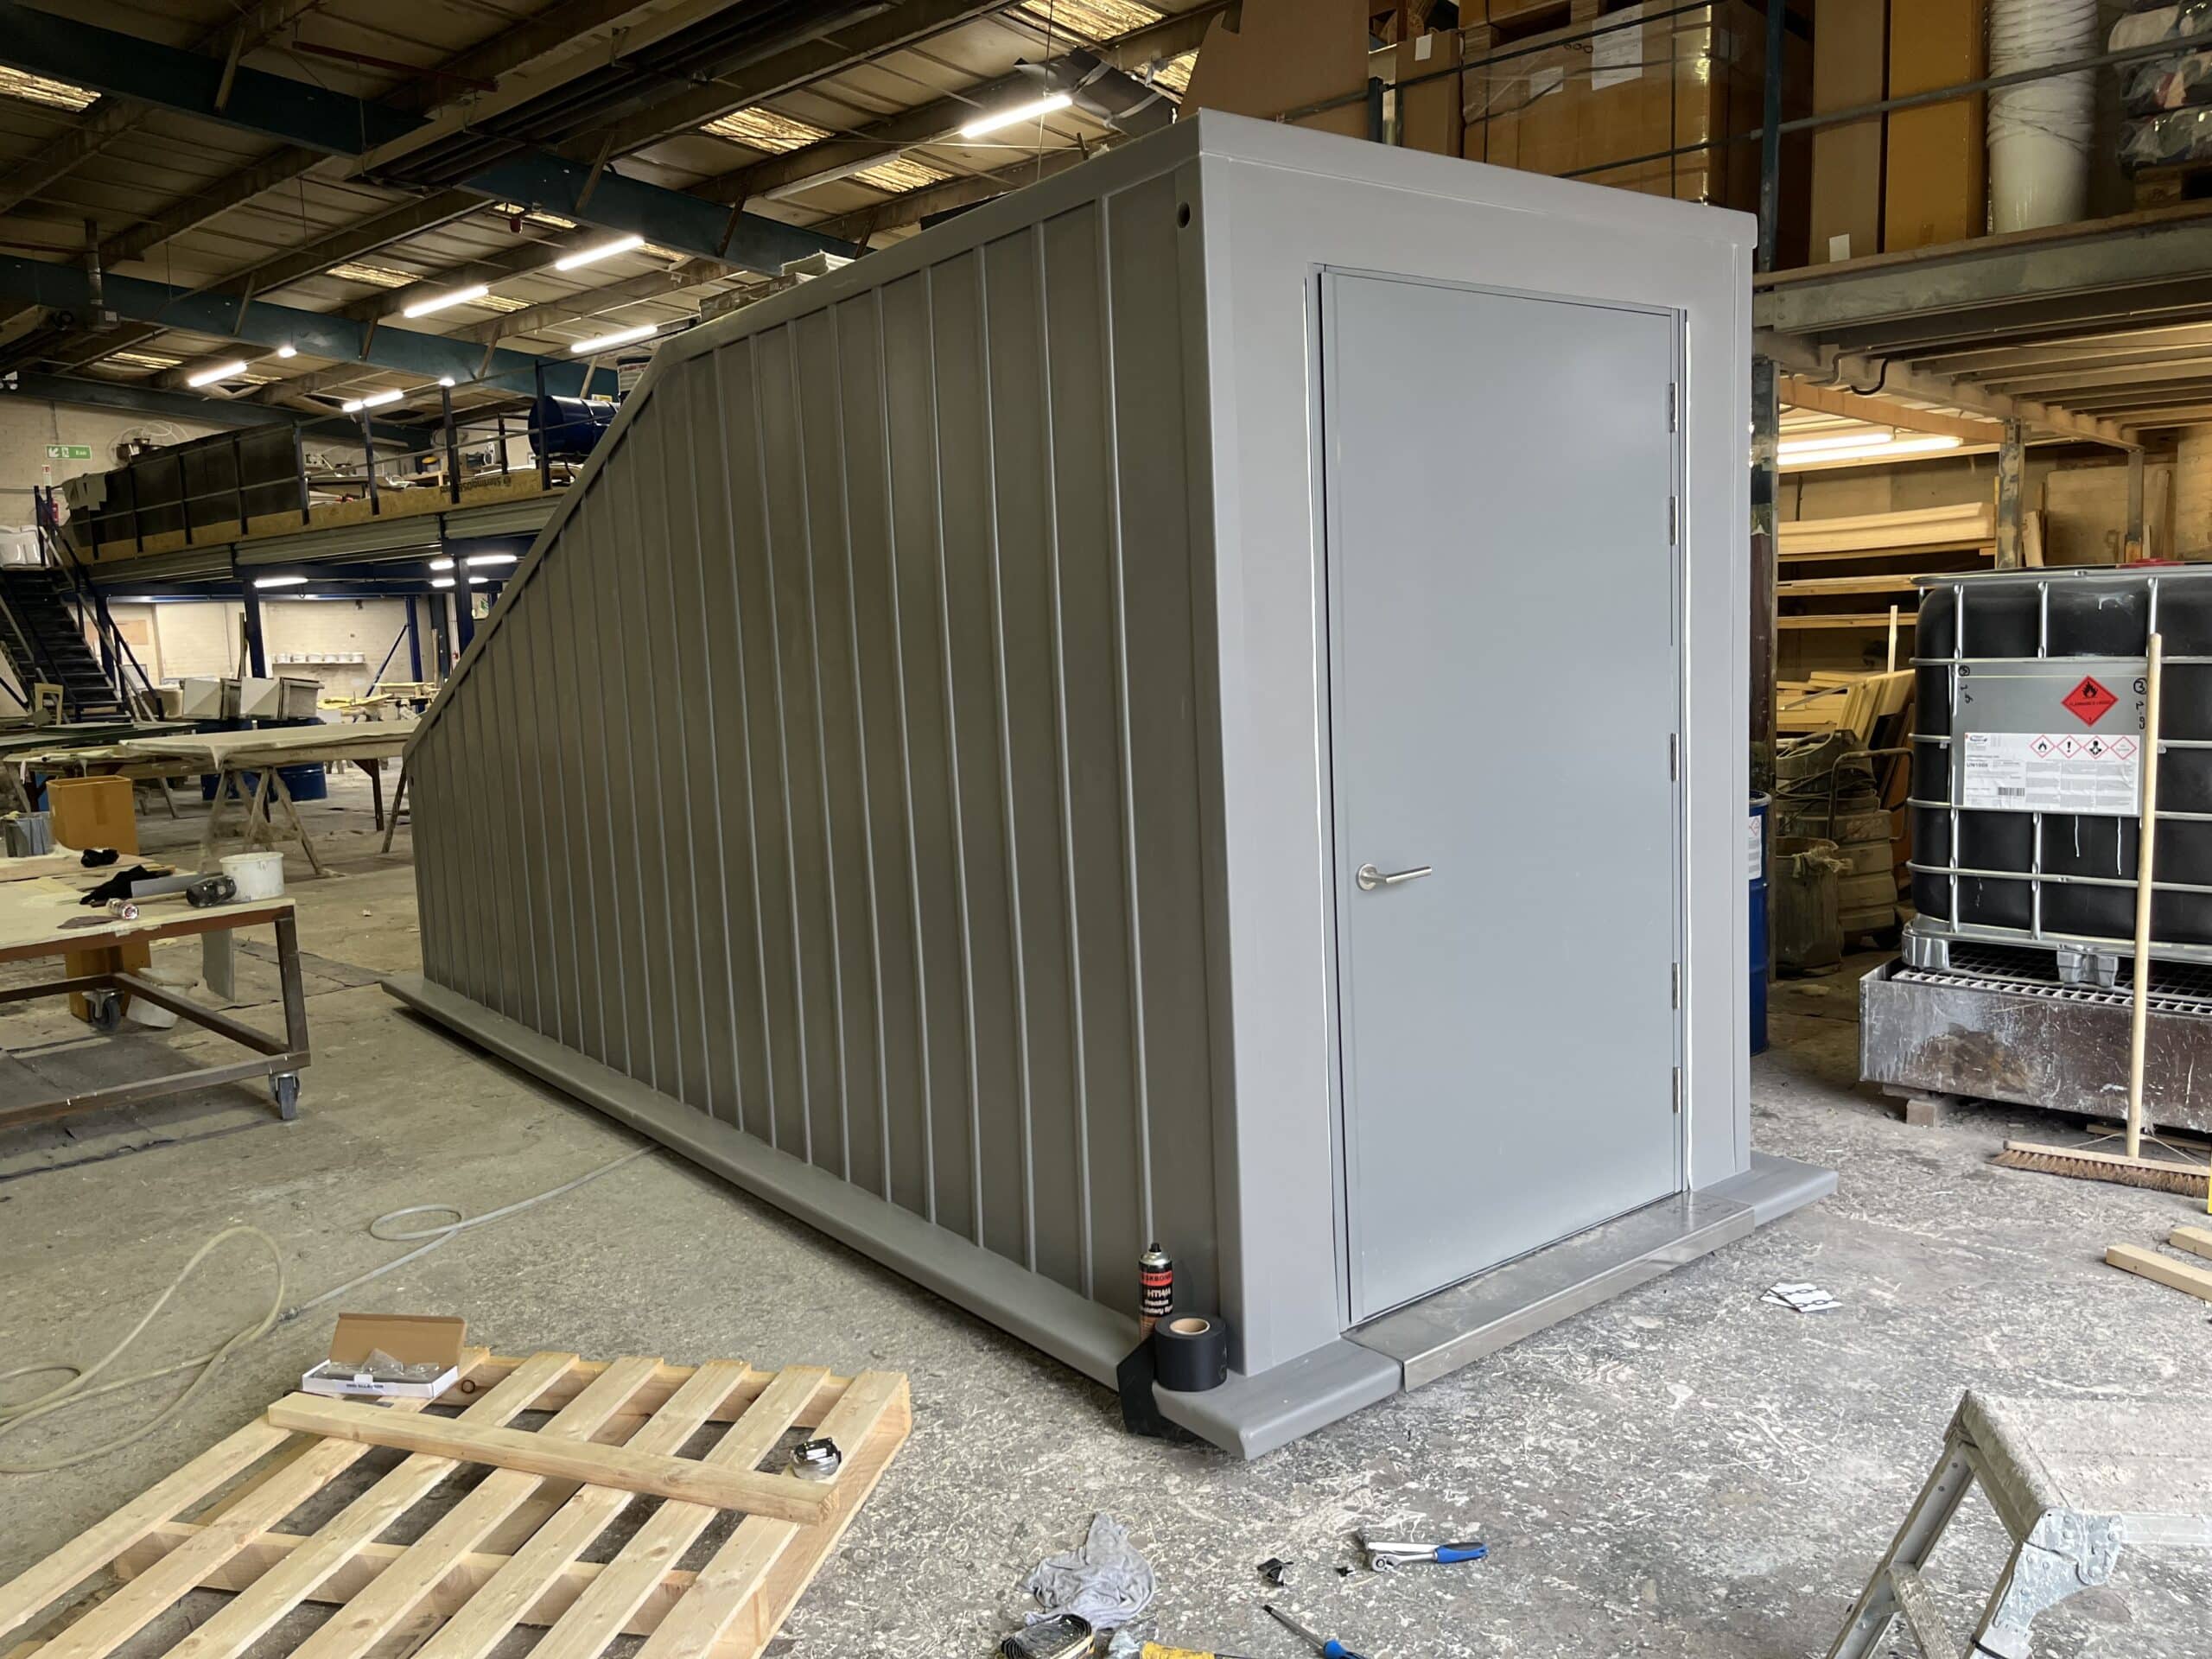
Kier Construction appointed us to design, engineer, manufacture and install a bespoke rooftop stairwell pod for Somerset Hospital. The unit needed to meet strict fire rating and thermal requirements, match the existing façade, integrate with a prepoured concrete pad, and be delivered as a fully finished, craneliftable module.
A significant challenge emerged early on - the tower crane was scheduled for removal in just five weeks, dramatically shortening the programme.
To meet this deadline, our team carried out:
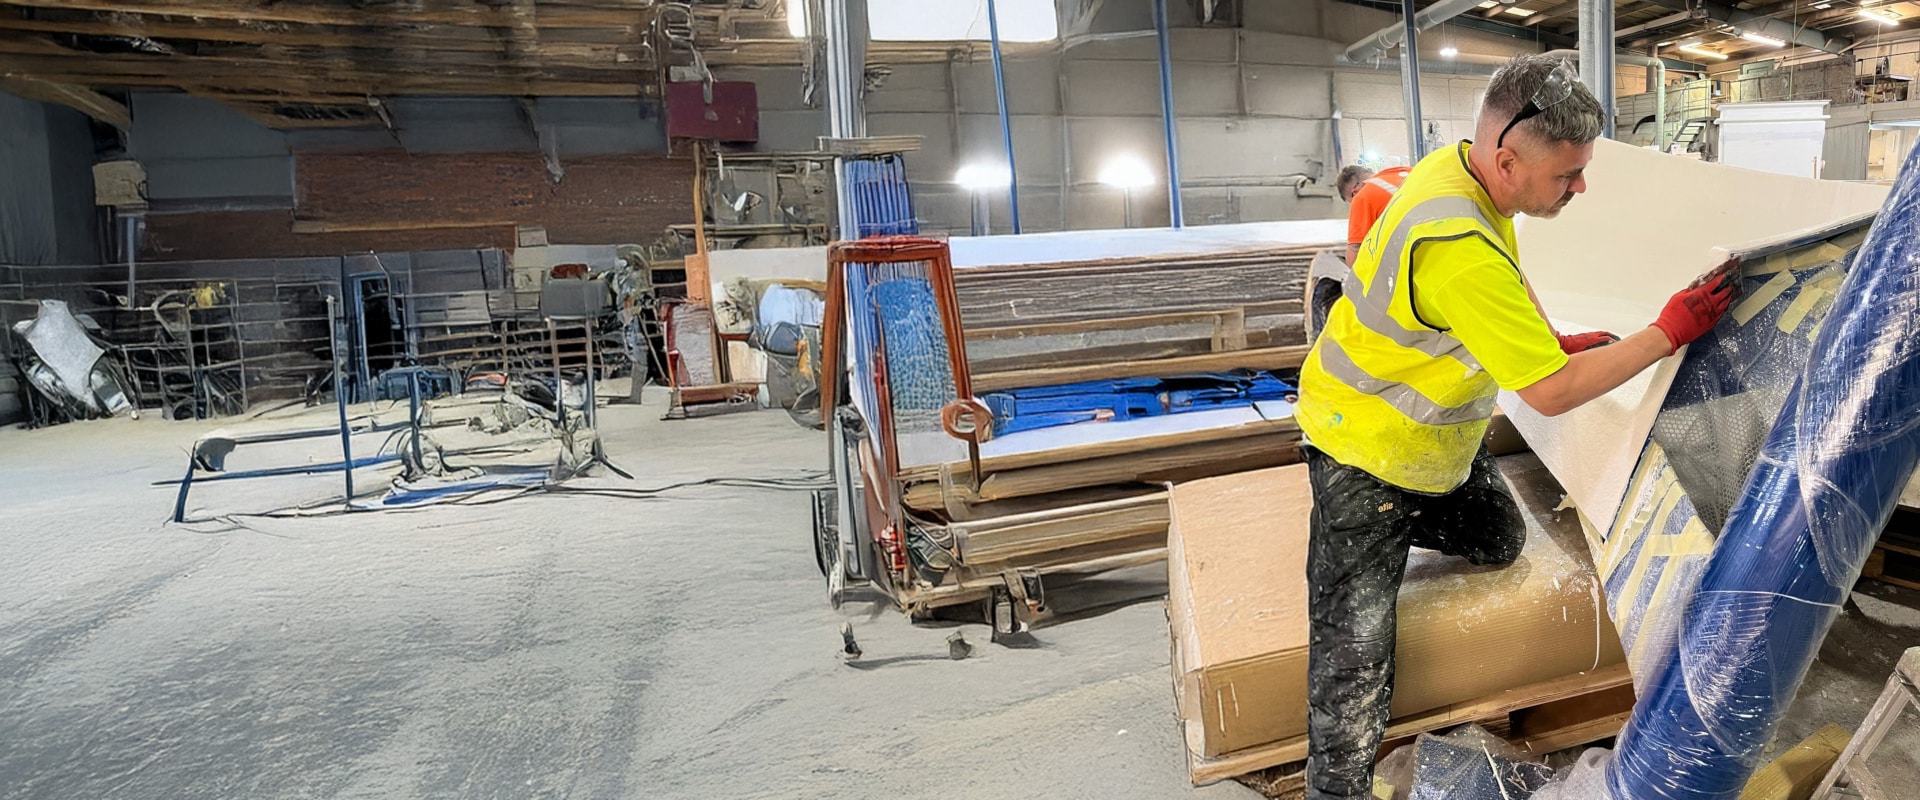
- Nightshift working
- Weekend shifts
- Parallel fabrication streams
- Accelerated GRP and steelwork production
The pod was completed ahead of schedule and successfully installed on the allocated lift date.


Project Requirements
Kier's criteria for the rooftop pod included:
- Full Building Regulation compliance for thermal performance
- Class 1 fire-rated construction
- GRP exterior colour-matched to the hospital cladding
- Designed to fit precisely onto a prepoured concrete pad
- Internal steel frame with engineered roof anchor points
- Customised door integration
- Delivered as a single liftable module for tower crane installation
- Installation carried out by our own team


Design & Engineering
Our engineering team produced a complete SolidWorks 3D model, including:
- Precision geometry to fit the hospital's existing concrete pad
- Full thermal envelope details (100mm wall insulation, 150mm roof insulation)
- GRP panel profiling matched to the existing building
- Custom door aperture and door-frame fixing kit
- Integrated lifting bosses and removable lifting pins
- An internal steel frame designed and fabricated entirely in-house
A detailed as-built drawing package was supplied to Kier before installation.


Manufacture & Construction
In-House Steel Frame Fabrication
The structural steel frame was welded in-house, providing:
- Certified lifting capability
- Anchor positions aligned precisely with the pre-poured slab
- Long-term rigidity and stability in exposed rooftop conditions
GRP Shell Construction
- GRP inner shell laminated to the steel frame
- Thermal insulation was installed throughout
- White internal GRP lining for a clean hospital-grade finish
- Exterior GRP finish colour-matched to the hospital façade
Door Installation
A custom-size door was installed using a specialist fixing kit, drip flashings and EPDM seals.
Lifting & Installation
With the accelerated schedule achieved, the pod was delivered to the site and lifted into place via the tower crane.
The custom removable lifting pins, designed and machined in-house, engaged directly with the internal steel frame for a safe, controlled lift.
Once positioned on the roof slab:
- Resin-anchored bolts were installed through the internal steel frame
- Perimeter sealing and weatherproofing were completed
- Final internal checks and sign-off were carried out


Final Outcome
- Completed within the compressed 5-week programme
- Successfully lifted using the tower crane before its removal
- Fully compliant with thermal, fire, and structural requirements
- Aesthetic match to the hospital façade
- Fully sealed, maintenance-friendly GRP construction
- Perfect alignment with the pre-poured concrete pad
- Delivered as a complete turnkey package: design → engineering → fabrication → installation
This project showcases our ability to deliver complex, time-critical engineered GRP structures with full in-house capability.
Looking for a similar solution?
We specialise in bespoke GRP/composite structures, including:
- Stairwell pods
- Plant rooms
- Kiosks
- Modular rooftop enclosures
- Firerated composite structures


Our Projects
-

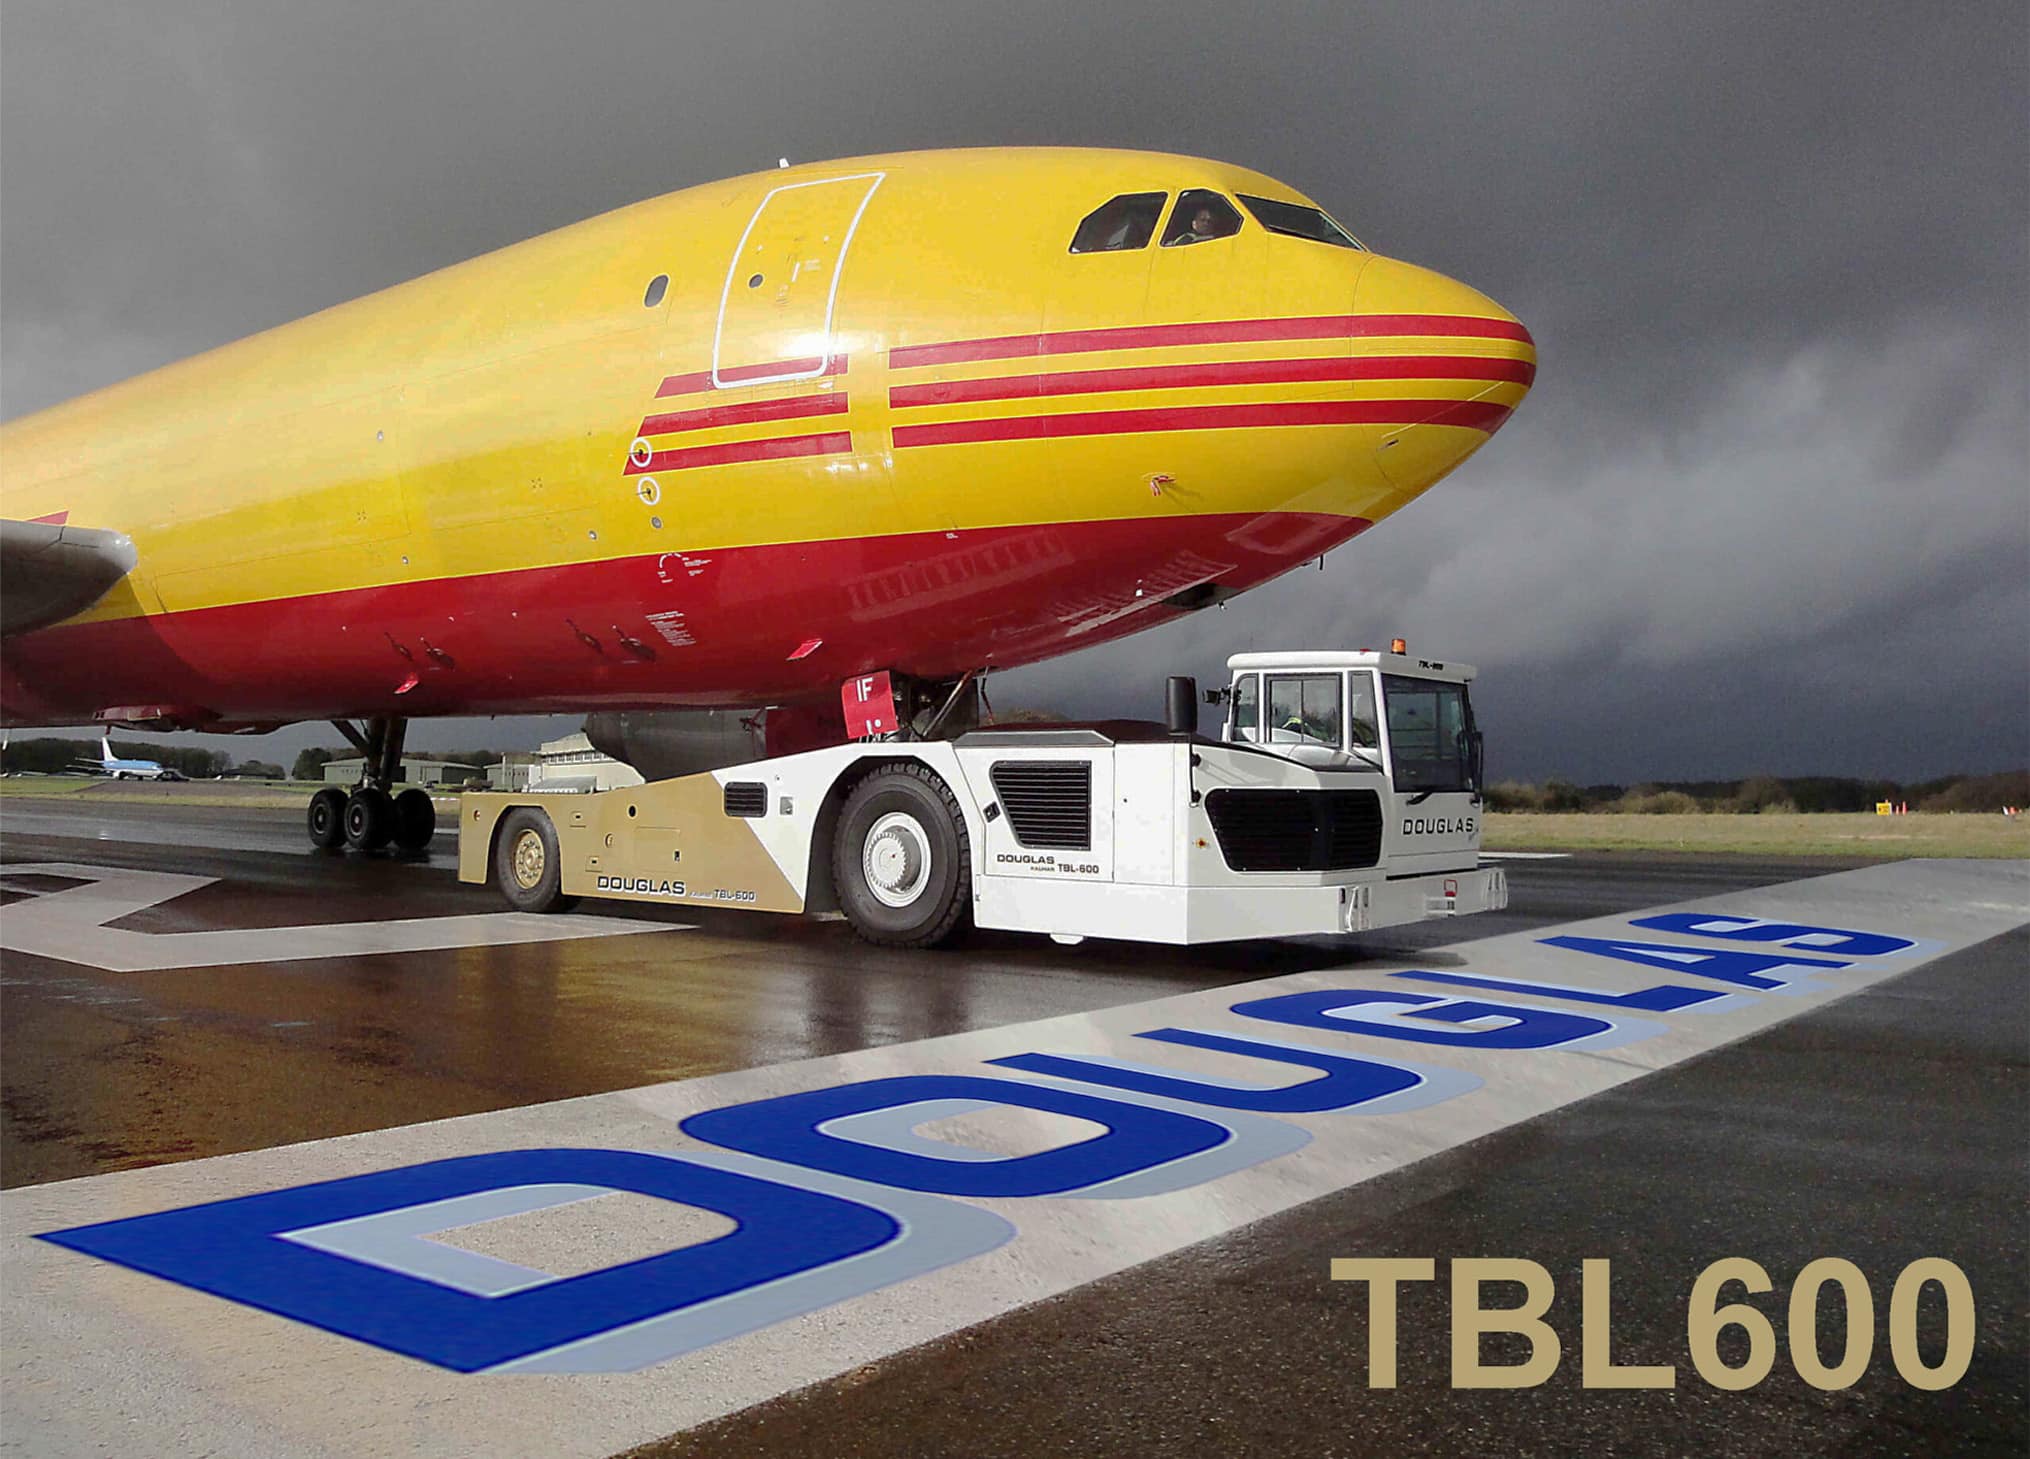
TBL600 Airport Fibreglass
Manufactured durable GRP tug components, ensuring rapid replacements, minimising downtime, supporting continuous airport operations worldwide.
Learn More -
F1 Rolex Design
We were commissioned to manufacture a large, specialised sign for a client, to be used by Rolex to promote their luxury timepieces across the global Formula 1 season.
Learn More -
XBOX One Launch
Our team was commissioned to manufacture a large sectional moulded dome featuring the iconic Xbox branding.
Learn More -
Baggage Chute Modification & Relining – Manchester Airport
A major UK contractor approached us to resolve ongoing performance issues with several baggage-handling chutes at Manchester Airport.
Learn More -
Rooftop Stairwell Pod – Somerset Hospital
Kier Construction appointed us to design, engineer, manufacture and install a bespoke rooftop stairwell pod for Somerset Hospital.
Learn More